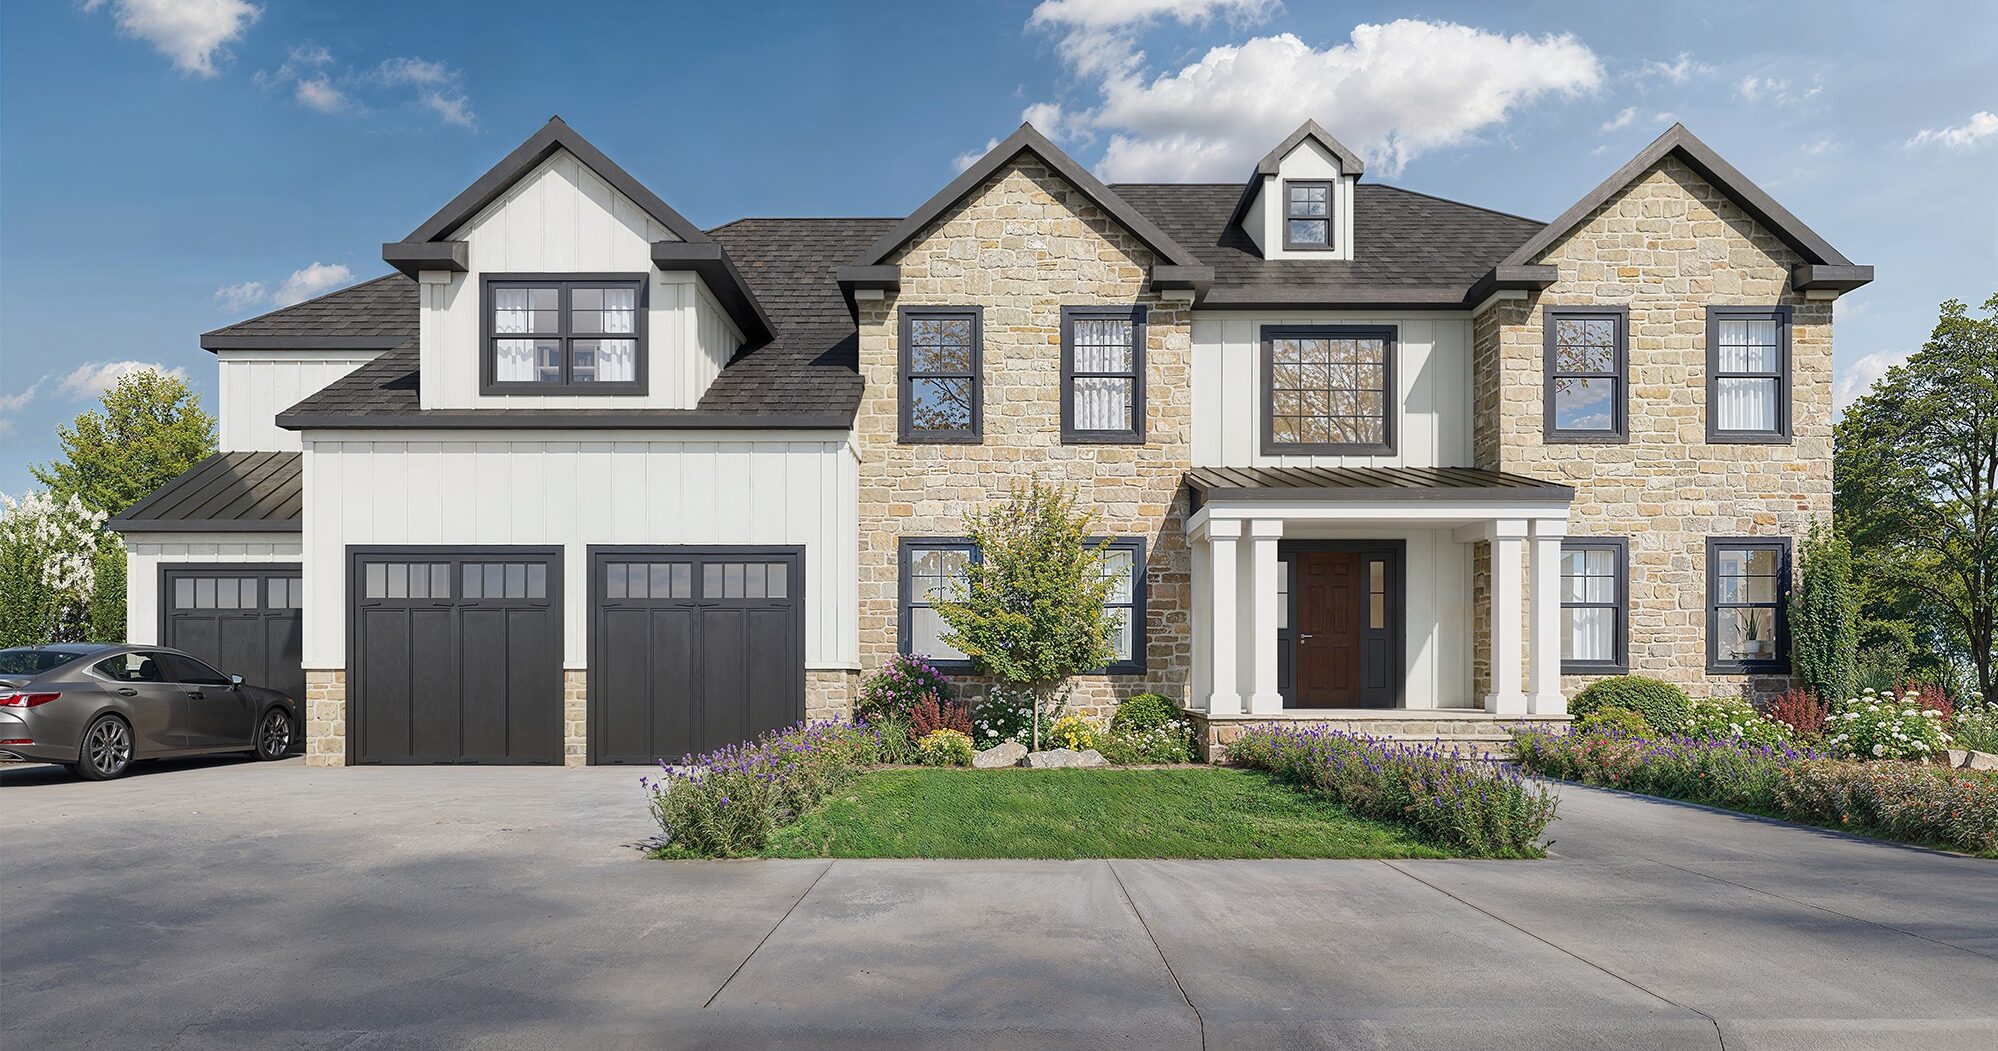
A 14-lot single-family community on a private cul-de-sac at Hoes Lane West and River Road, built lot by lot with model and elevation selections made at the buyer level. The site plan was approved by the Piscataway Planning Board in 2023 and the wooded parcel was cleared and subdivided ahead of vertical work.
Each lot is built to a buyer-selected model and elevation. Four to six bedrooms, 3,900 to 4,500 square feet, full or walk-out basements.
 The Aspen · Sold out
6 bed · 5.5 bath · 3,878 SF · 3-car
 The Birch · Sold out
4 bed · 4.5 bath · 3,900 SF · 3-car
 The Cove
5 bed · 4.5 bath · 4,028 SF · 2-car
 The Dover
6 bed · 5.5 bath · 4,079 SF · 3-car
 The Elm
5 bed · 5.5 bath · 4,217 SF · 3-car
 The Foxwood · Sold out
5 bed · 5.5 bath · 4,427 SF · 3-car
- 14 Single-Family Lots
- Private Cul-de-Sac and Sitework
- Six Model Types: Aspen, Birch, Cove, Dover, Elm, Foxwood
- Four to Six Bedrooms per Plan, 3,878 to 4,427 SF
- Multiple Elevations per Lot
- Full and Walk-Out Basements
- First-Floor Guest Suite with Full Bath
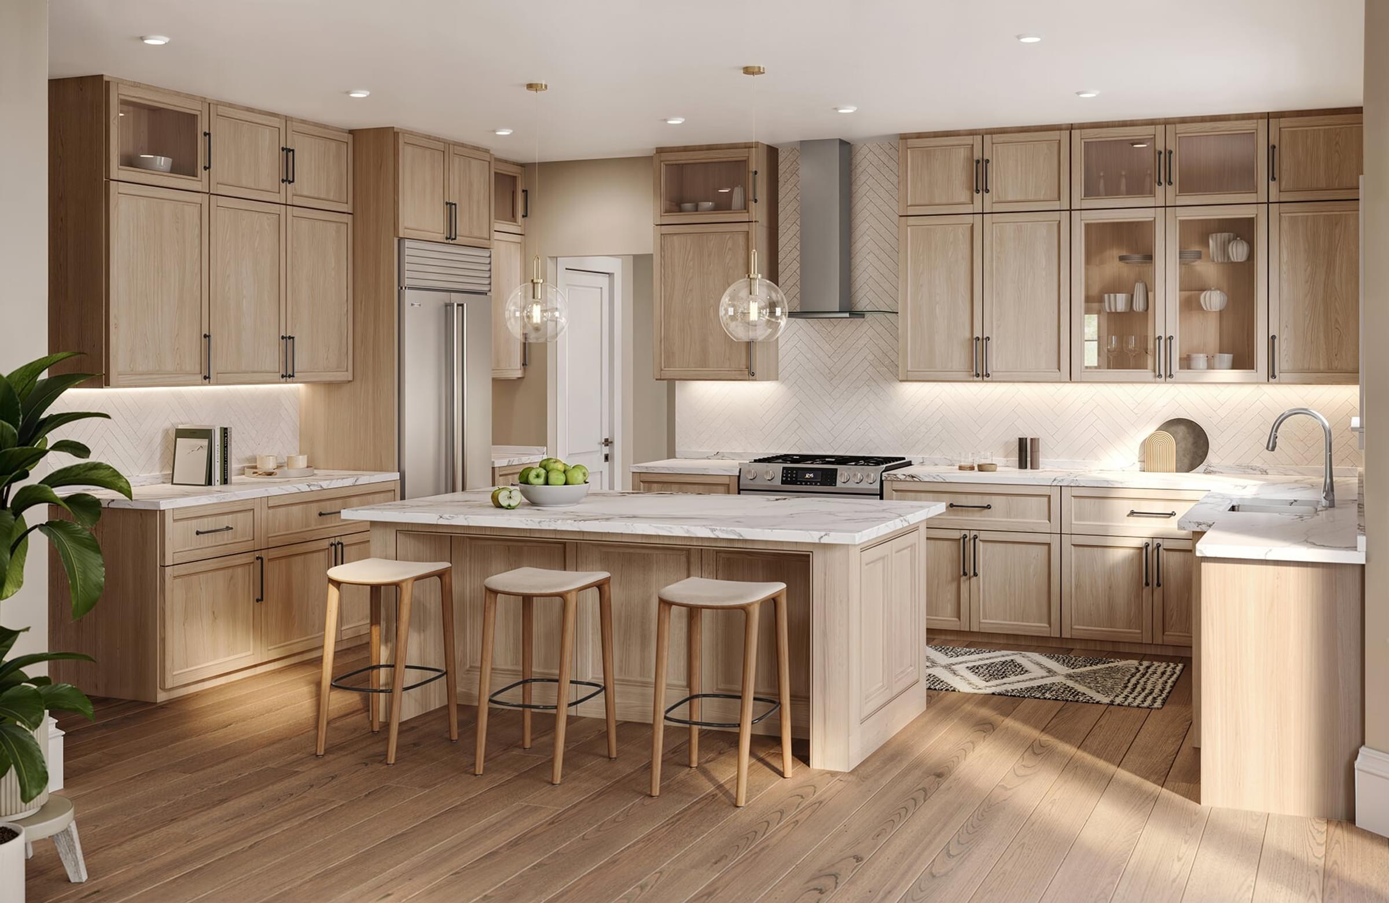
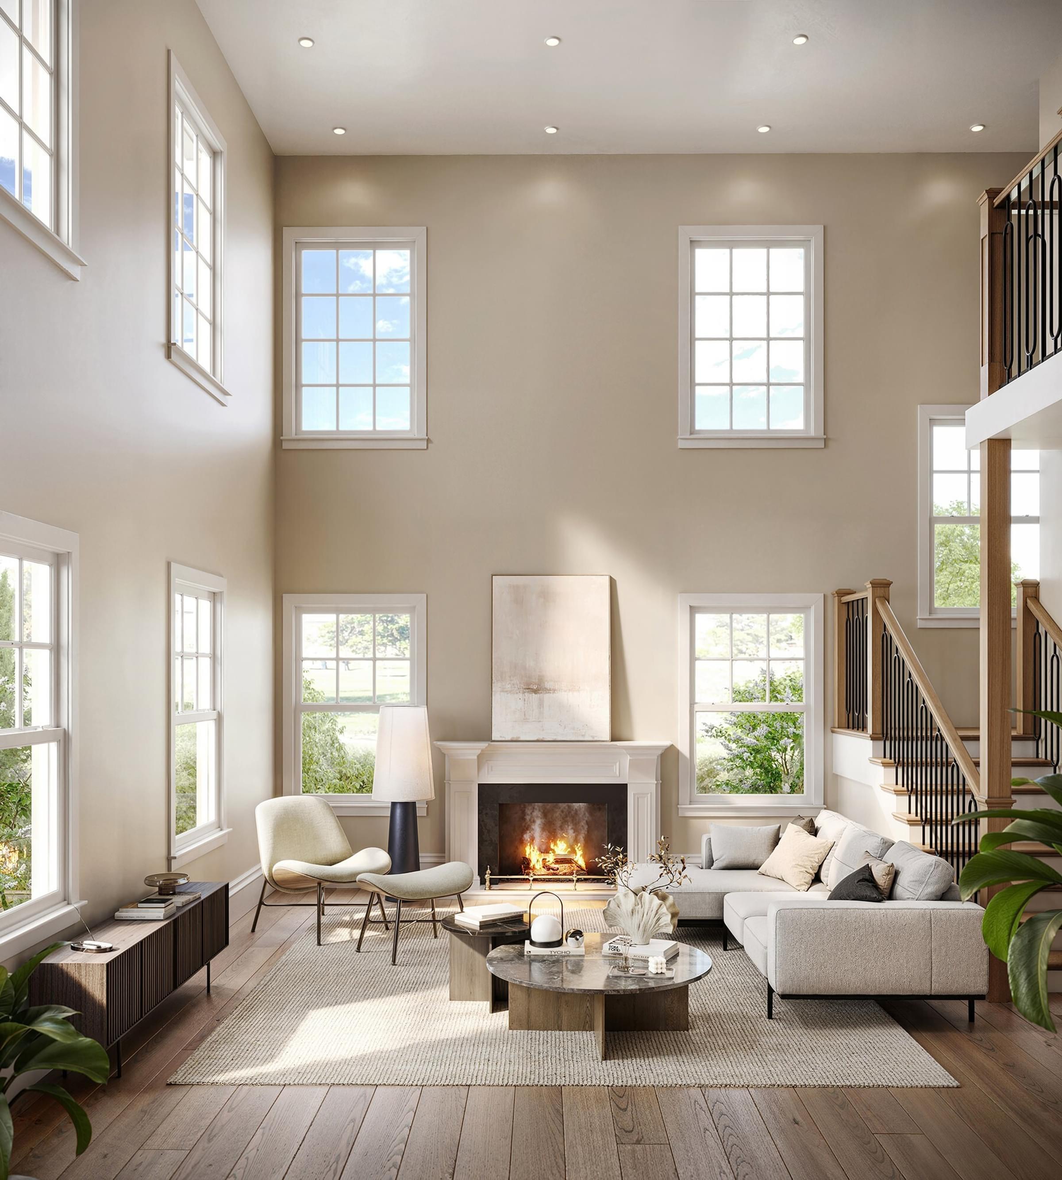
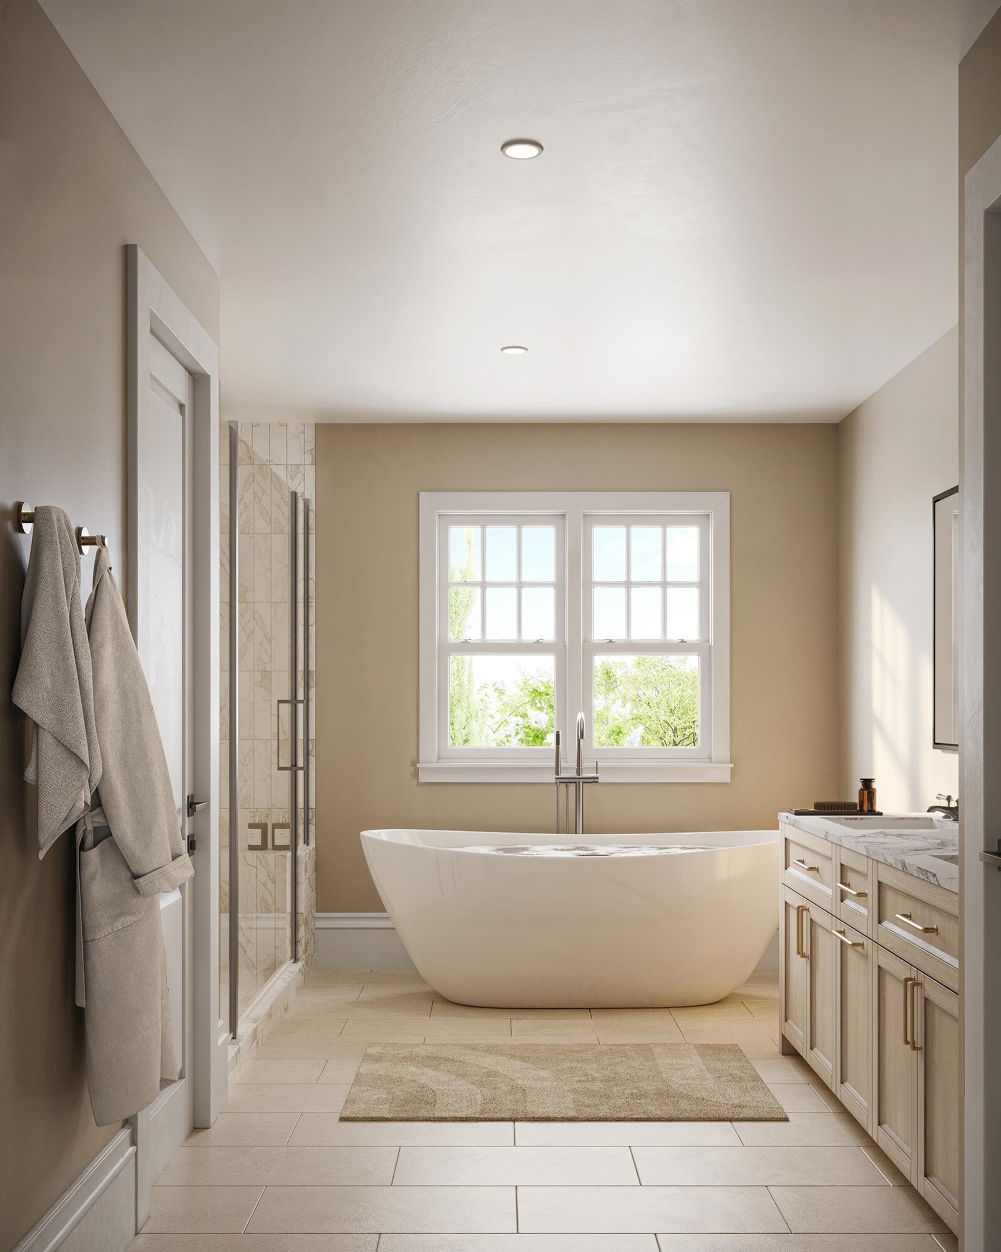
Buyers select model and elevation lot by lot, but the plans share a common specification. Each home is built on a generously sized lot inside the community’s own cul-de-sac.
- First-Floor Guest Suite with Full Bath in Most Plans
- Walk-In Kitchen Pantry
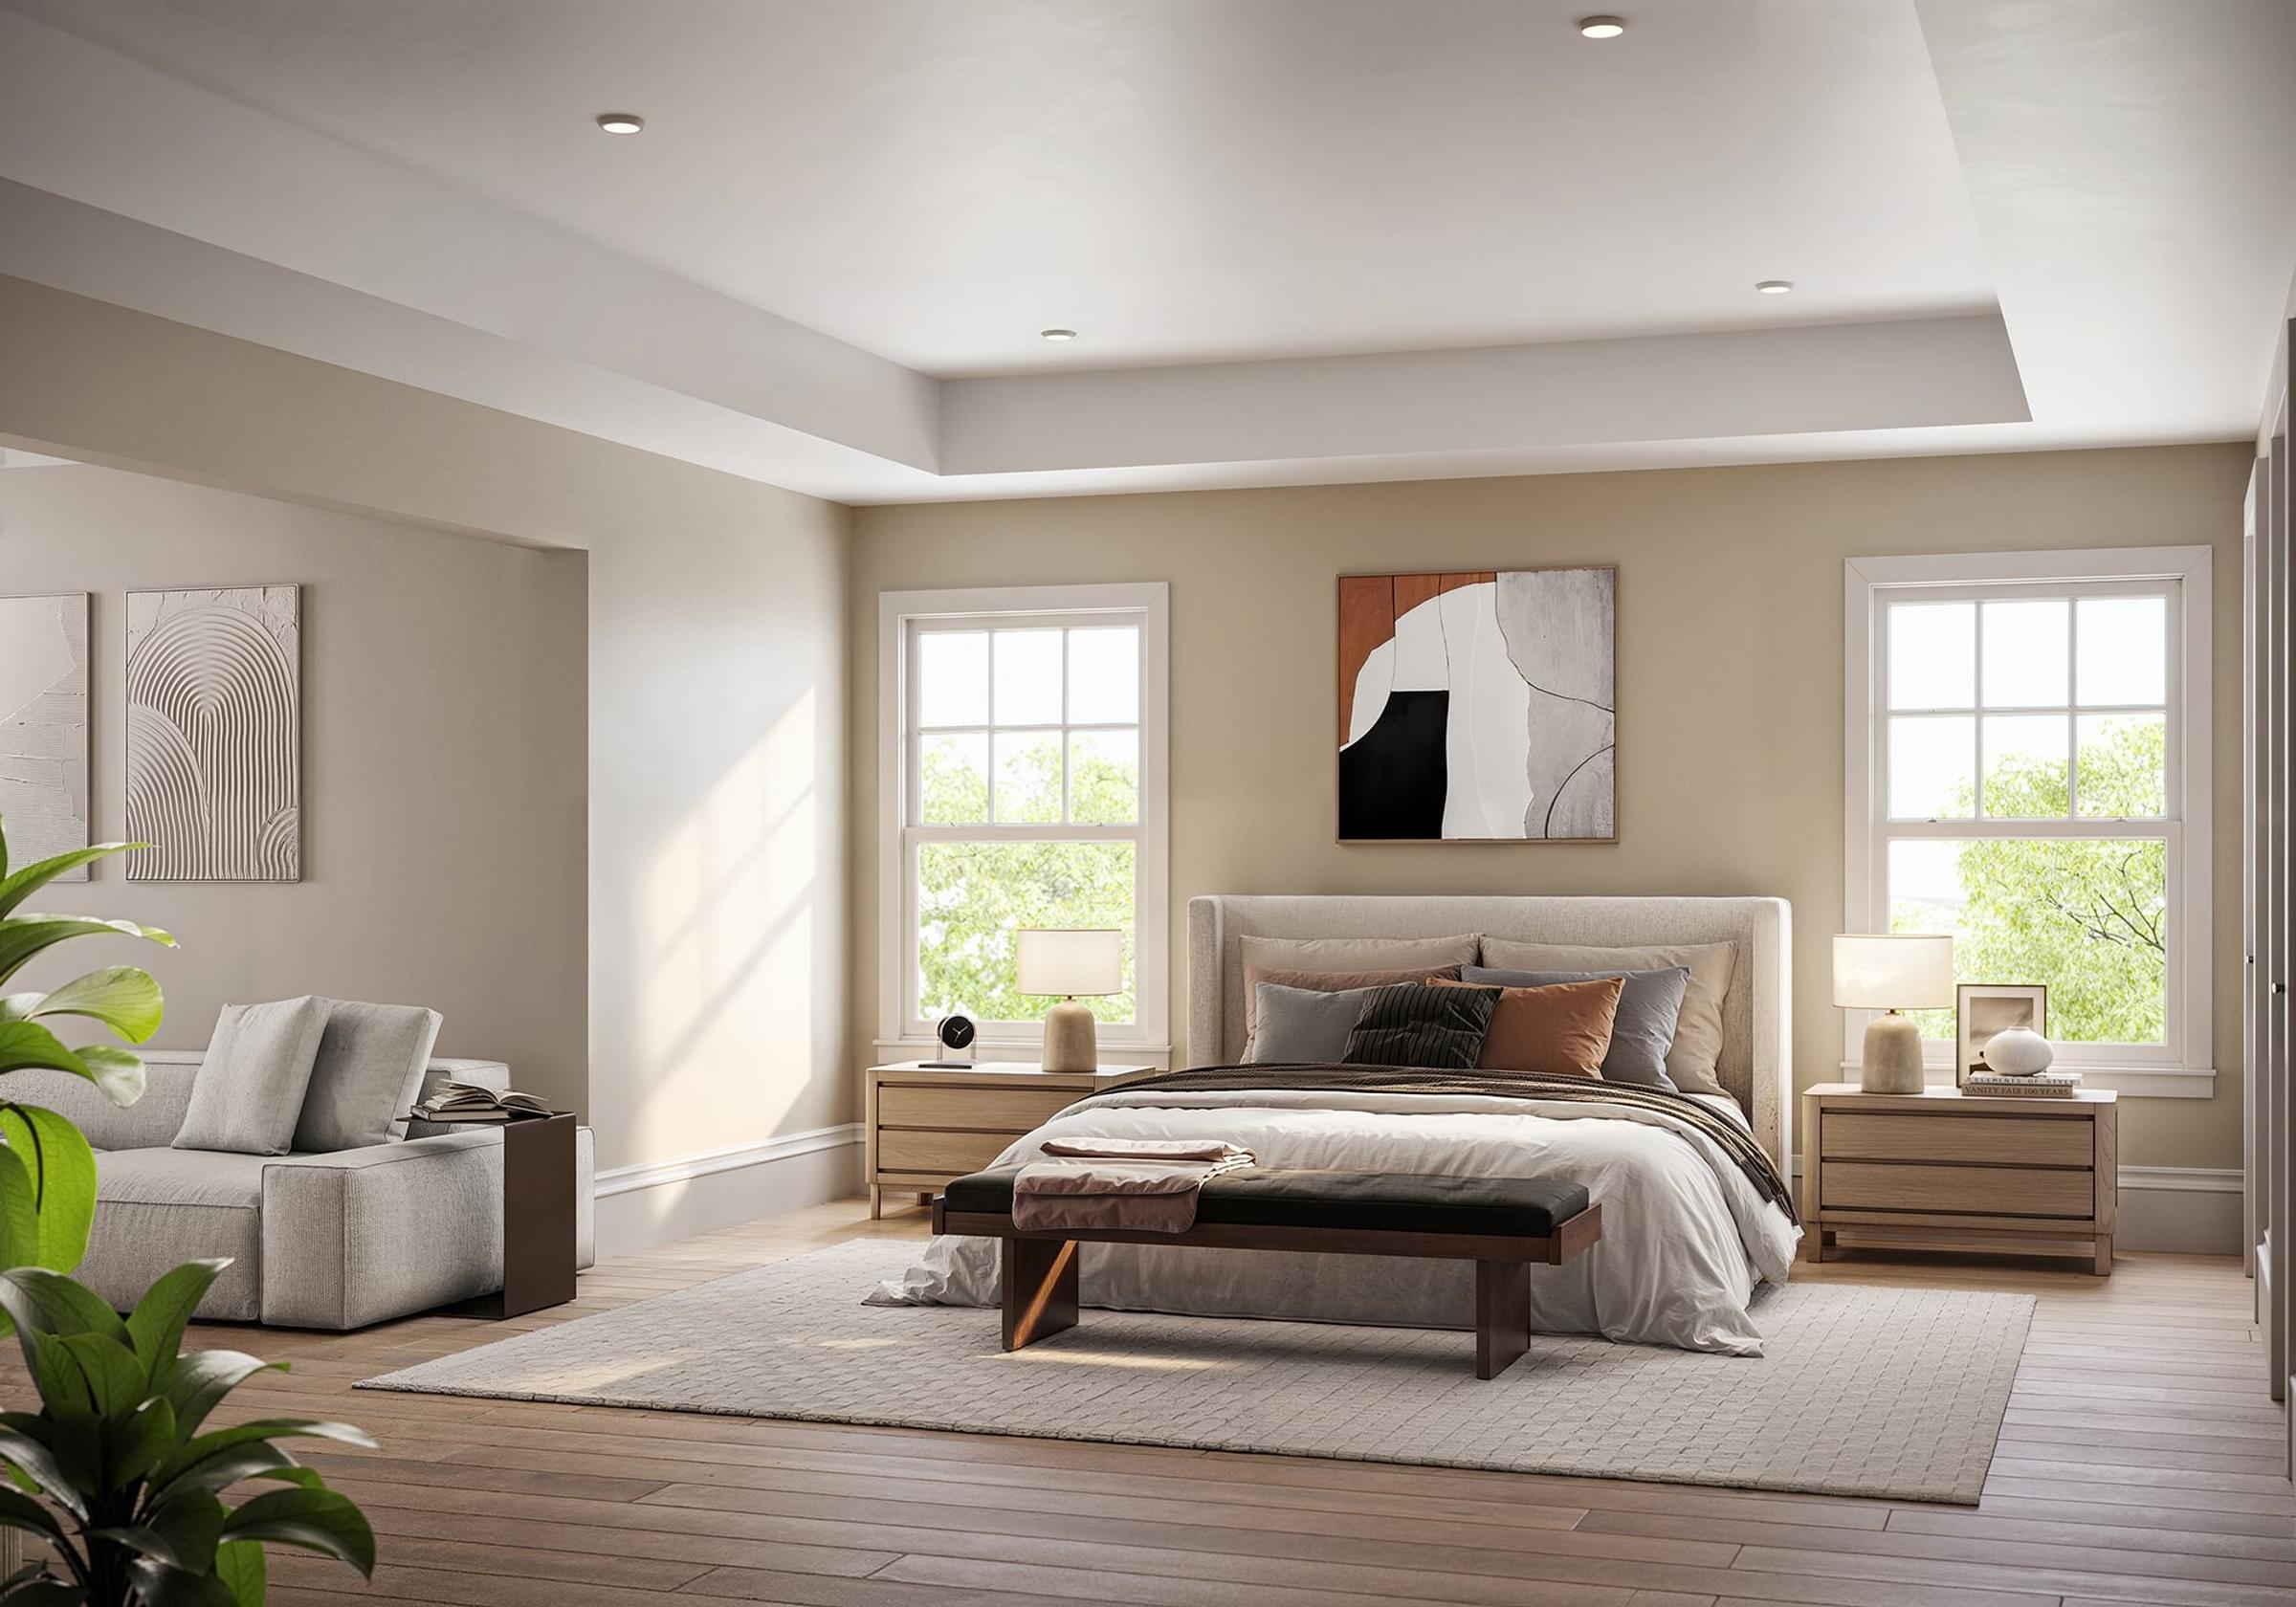
- Primary Suite with Large Walk-In Closets
- Second-Floor Laundry Room
- Full or Walk-Out Basements
- Premium Exterior and Interior Customizations
Building something like this?
We take projects from preconstruction through certificate of occupancy across New York, New Jersey, Connecticut, and Pennsylvania. Send the scope and we will respond within one business day.